Floor Plans

Find a space that feels like home at Van de Vyver. Our thoughtfully designed floor plans offer comfortable, inviting spaces with abundant natural light and modern finishes throughout. Each apartment home features stainless steel appliances, granite countertops, tile backsplashes, hardwood-style luxury vinyl plank flooring, and a stackable washer and dryer, bringing together style and everyday convenience.

Explore our available floor plans and find the space that feels just right for you.

Floor Plans

More Filters

Filters

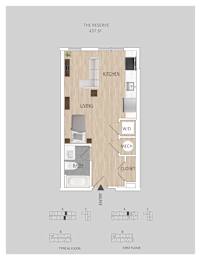
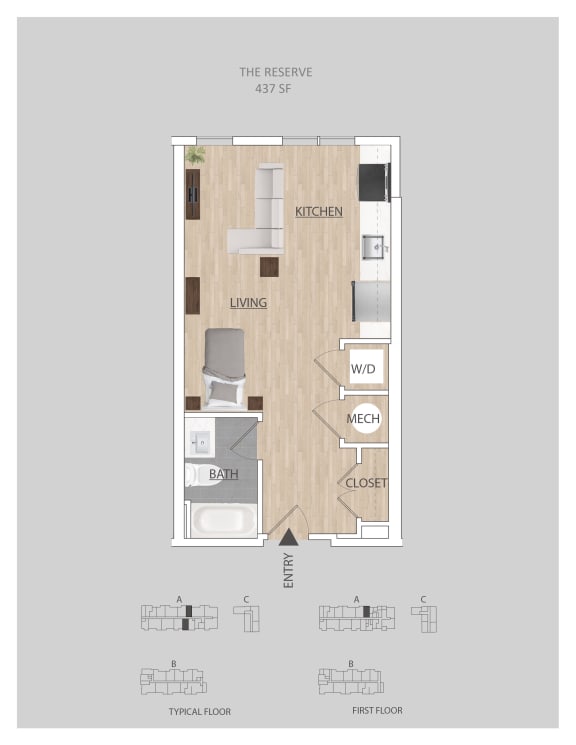
The Reserve

  • Studio
  • 1 Bath
  • 433-to559 Sq. Ft.
5 Available

Starting at

$1,130.00

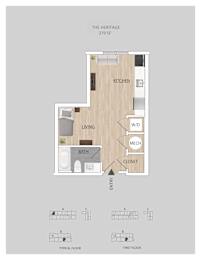
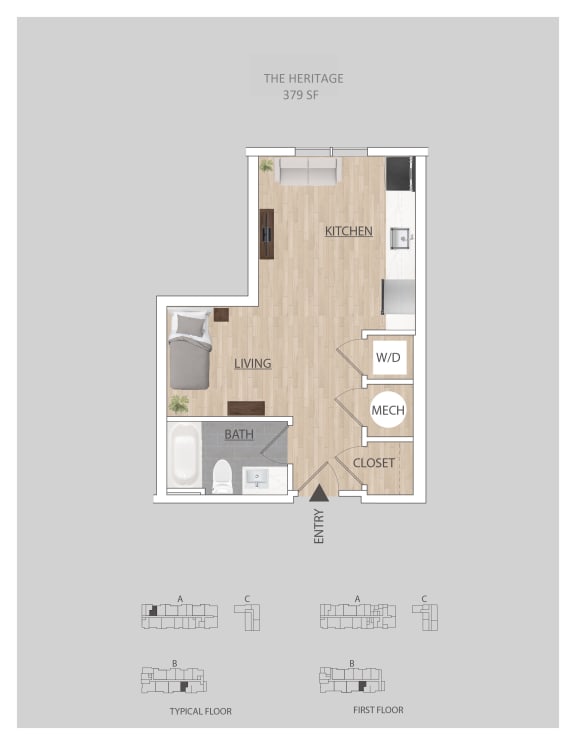
The Heritage

  • Studio
  • 1 Bath
  • 379 Sq. Ft.
Inquire for details

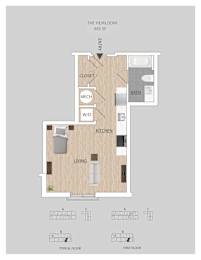
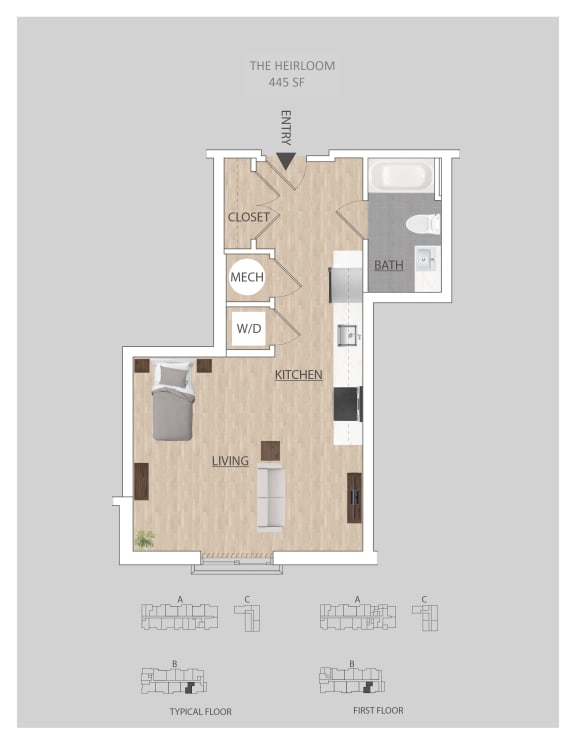
The Heirloom

  • Studio
  • 1 Bath
  • 417-to459 Sq. Ft.
3 Available

Starting at

$1,182.00

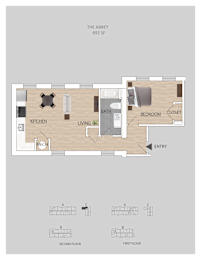
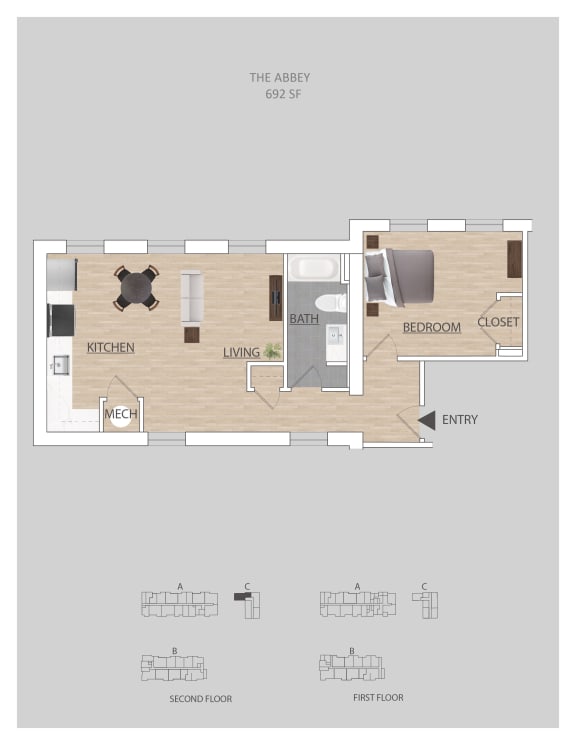
The Abby

  • 1 Bed
  • 1 Bath
  • 430 Sq. Ft.
1 Available

Starting at

$1,348.00

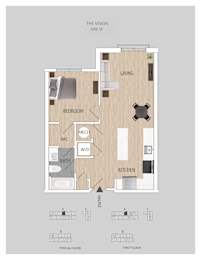
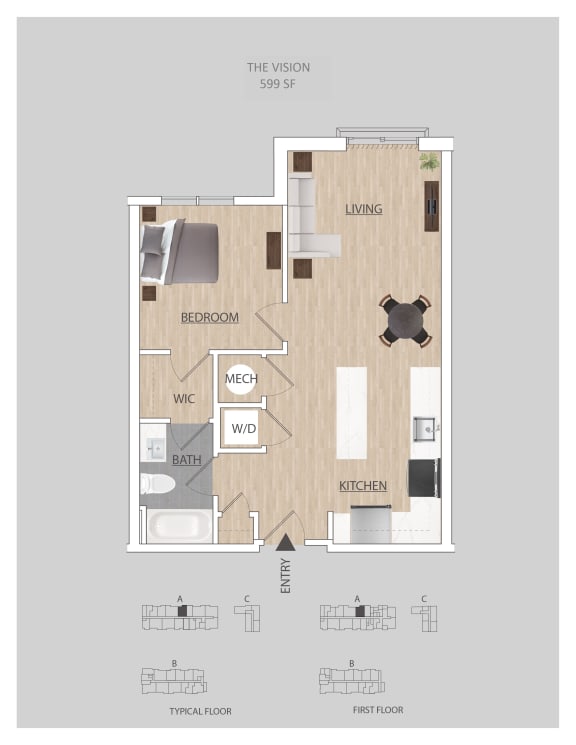
The Vision

  • 1 Bed
  • 1 Bath
  • 599 Sq. Ft.
1 Available

Starting at

$1,348.00

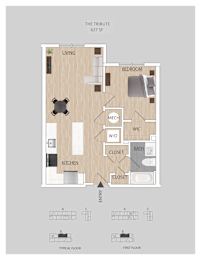
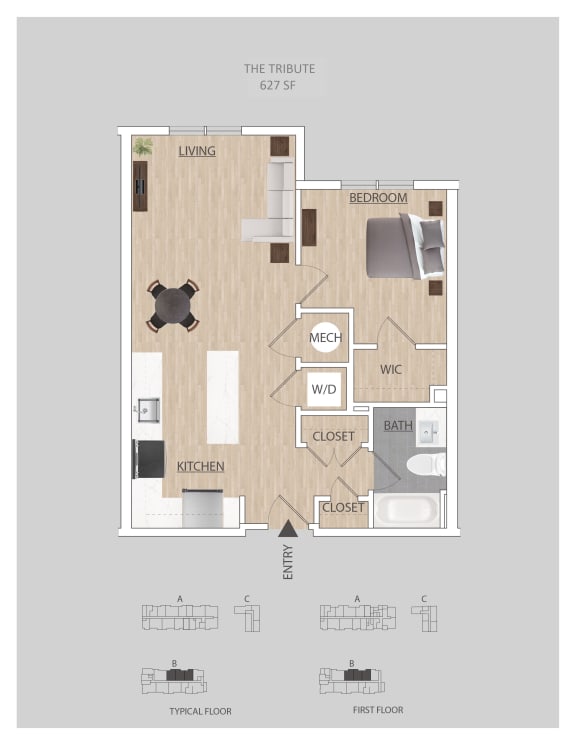
The Tribute

  • 1 Bed
  • 1 Bath
  • 602-to709 Sq. Ft.
5 Available

Starting at

$1,189.00

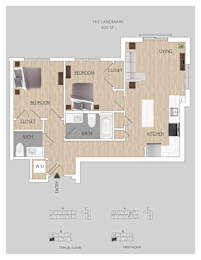
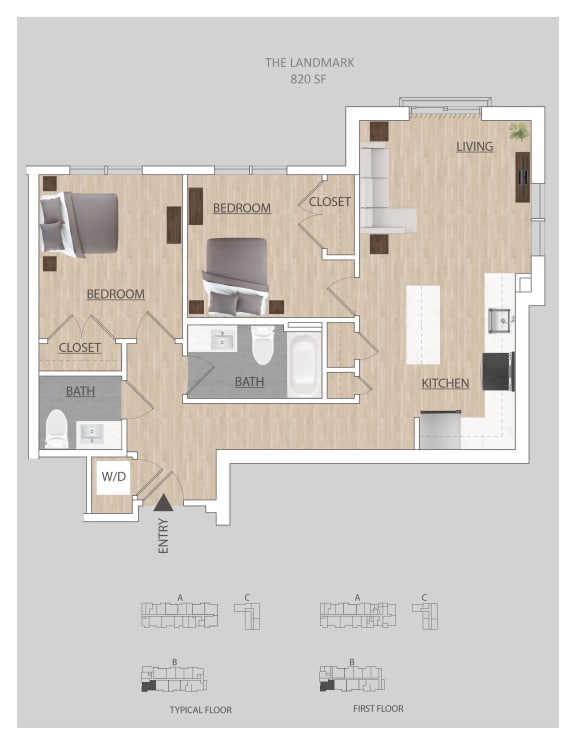
The Landmark

  • 2 Bed
  • 0 Bath
  • 820-to883 Sq. Ft.
Inquire for details

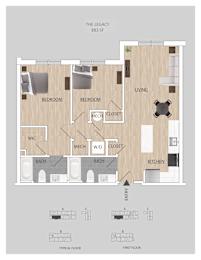
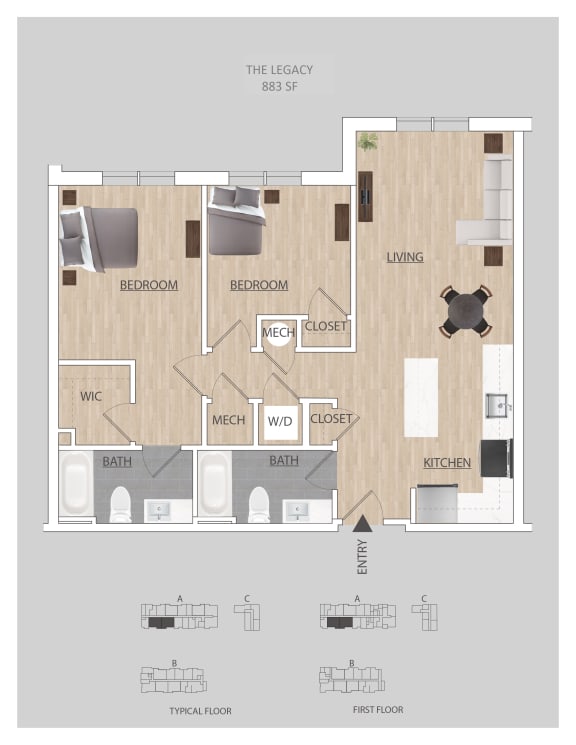
The Legacy

  • 2 Bed
  • 2 Bath
  • 875 Sq. Ft.
2 Available

Starting at

$1,618.00

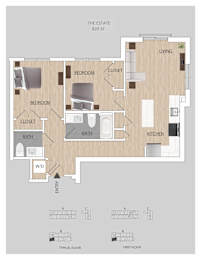
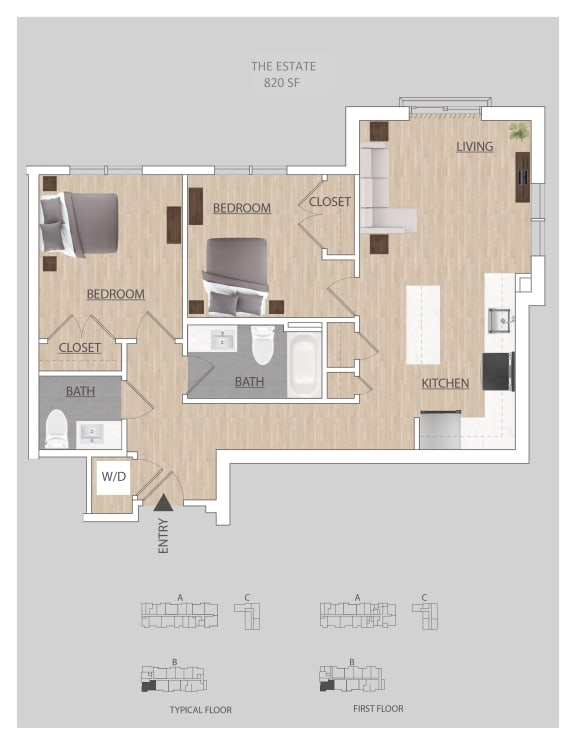
The Estate

  • 2 Bed
  • 2 Bath
  • 913 Sq. Ft.
Inquire for details
Map View